Leave a Message

Thank you for your message. I will be in touch with you shortly.

Explore My Properties

Property Description

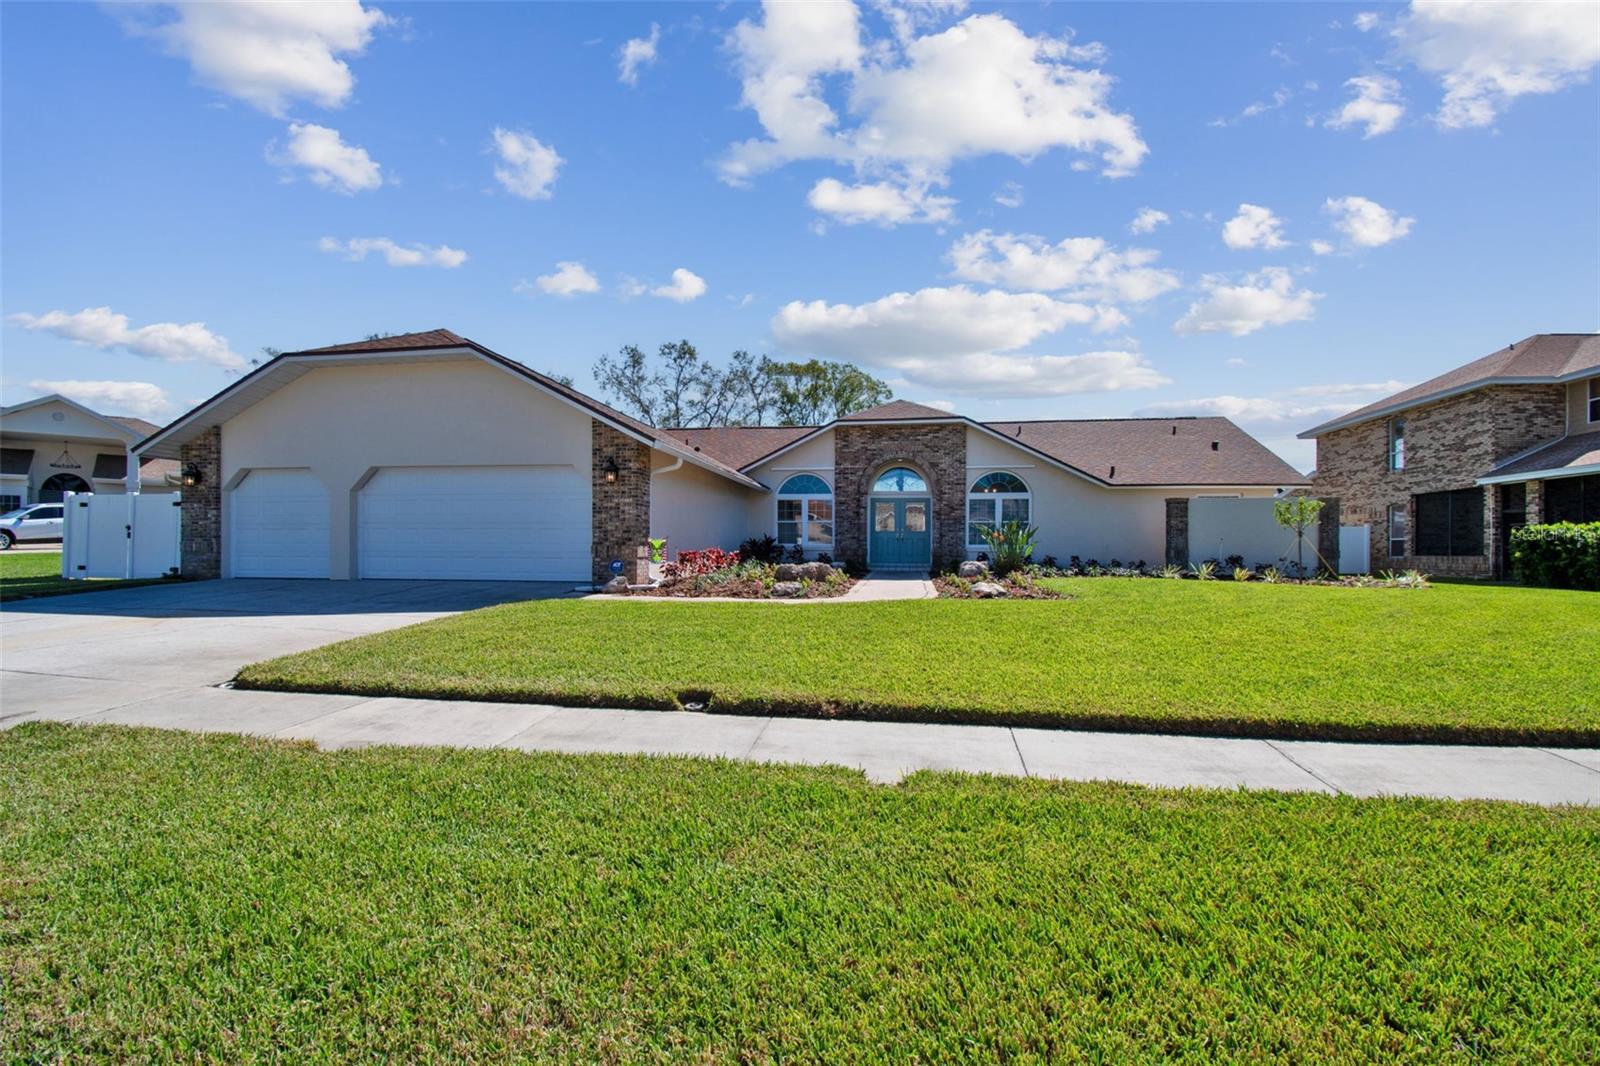
Back on market due to Buyer's financing. Nestled in the desirable Collins Estates, this beautifully maintained home offers a true 3-bedroom layout with a versatile den/office that can easily serve as a 4th bedroom. The thoughtfully designed 3-way split floor plan ensures privacy and functionality for everyone. All the French doors lead out to the screen enclosed pool area. Recently updated with a new roof and air conditioning unit in 2023, and freshly painted on the exterior in 2024. Enjoy cozy evenings by the wood-burning fireplace or gather in the spacious living room, dining room, and separate family room. The kitchen features an eat-in area and a large counter-top bar, perfect for family meals. A convenient inside laundry room adds to the practicality of the home. Outdoors, relax by the screen-enclosed pool or take advantage of the large fully fenced yard, offering nice privacy. With an oversized 3-car garage with a separate air-conditioned workshop and its location on a quiet cul-de-sac, this home truly has it all. Just minutes from the beaches, the property is high and dry, with no flood insurance required. Offering easy access to Tampa, St. Pete, and Clearwater, this home combines ideal location with comfort and style.
Overview

Property Status
Sold
Lot Size
0.36 Acres
MLS ID
TB8308926
Property Type
Residential
Year Built
1988

Features & Amenities

Total Area
4,450 Sq.Ft.
Neighborhood
Largo
Stories
1
Garage Spaces
3.0
Water Source
Public
Utilities
Cable Connected, Electricity Connected, Sewer Connected, Water Connected
Pool
Gunite, In Ground, Screen Enclosure
Roof
Shingle
Heat Type
Central, Electric
Air Conditioning
Central Air
Laundry Room
Inside
Fireplace
Family Room, Wood Burning
Appliances
Dishwasher, Disposal, Dryer, Electric Water Heater, Microwave, Range, Refrigerator, Washer
Other Interior Features
Ceiling Fans(s), Eat-in Kitchen, High Ceilings, Kitchen/Family Room Combo, Living Room/Dining Room Combo, Open Floorplan, Split Bedroom, Walk-In Closet(s)
Sewer
Public Sewer
Substructure
Slab
Other Exterior Features
Lighting, Rain Gutters
Sales Price
$945,000
Real Estate Tax
$6,212/yr
HOA
$73/mo
Zoning
R-2

Downloads

14444 KANDI CT

Schedule a Tour

I would love to help you see this beautiful home! As a full-service brokerage, I can help you tour. Please submit an offer, and answer questions about the buying process.

Thank you

for your interest in 14444 KANDI CT, LARGO, FL 33774

14444 KANDI CT
Navigate
Largo

Explore Largo

Largo offers a convenient Central Pinellas location with established neighborhoods, parks, shopping, dining, and easy access to the Gulf Beaches.

read more
14444 KANDI CT
explore in 3d

I'm Interested In

14444 KANDI CT

or
  • CallCONI DeRISE

    License #3377374

    (727) 729-1423
  • Browse

    Featured Properties

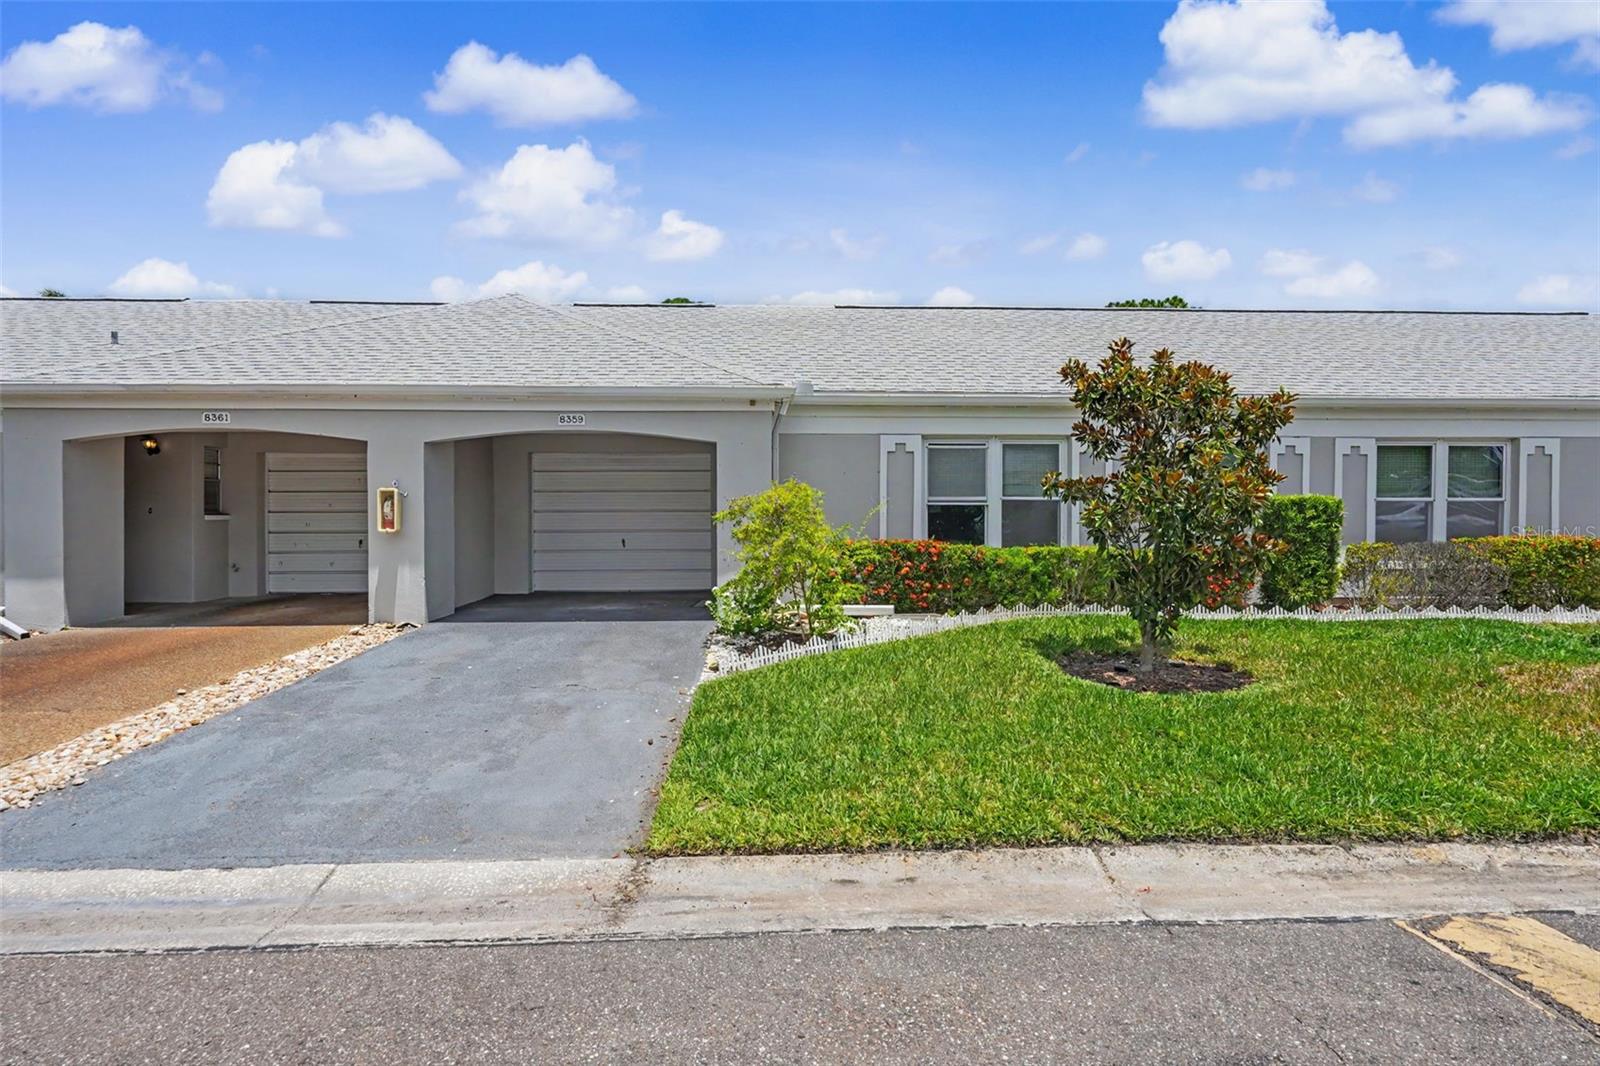
    • 8359 CANDLEWOOD RD #8359 For Sale

      $260,000

      8359 CANDLEWOOD RD #8359

      8359 CANDLEWOOD RD #8359, SEMINOLE, FL 33777

      • 2 Beds
      • 2 Baths
      • 1,300 Sq.Ft.
    View All

    Follow Us On Instagram